Period Window Types & Joinery Rebates
Tailoring slim sealed units to the specific structural, mechanical, and aesthetic requirements of historic British timber joinery and heritage steel profiles.
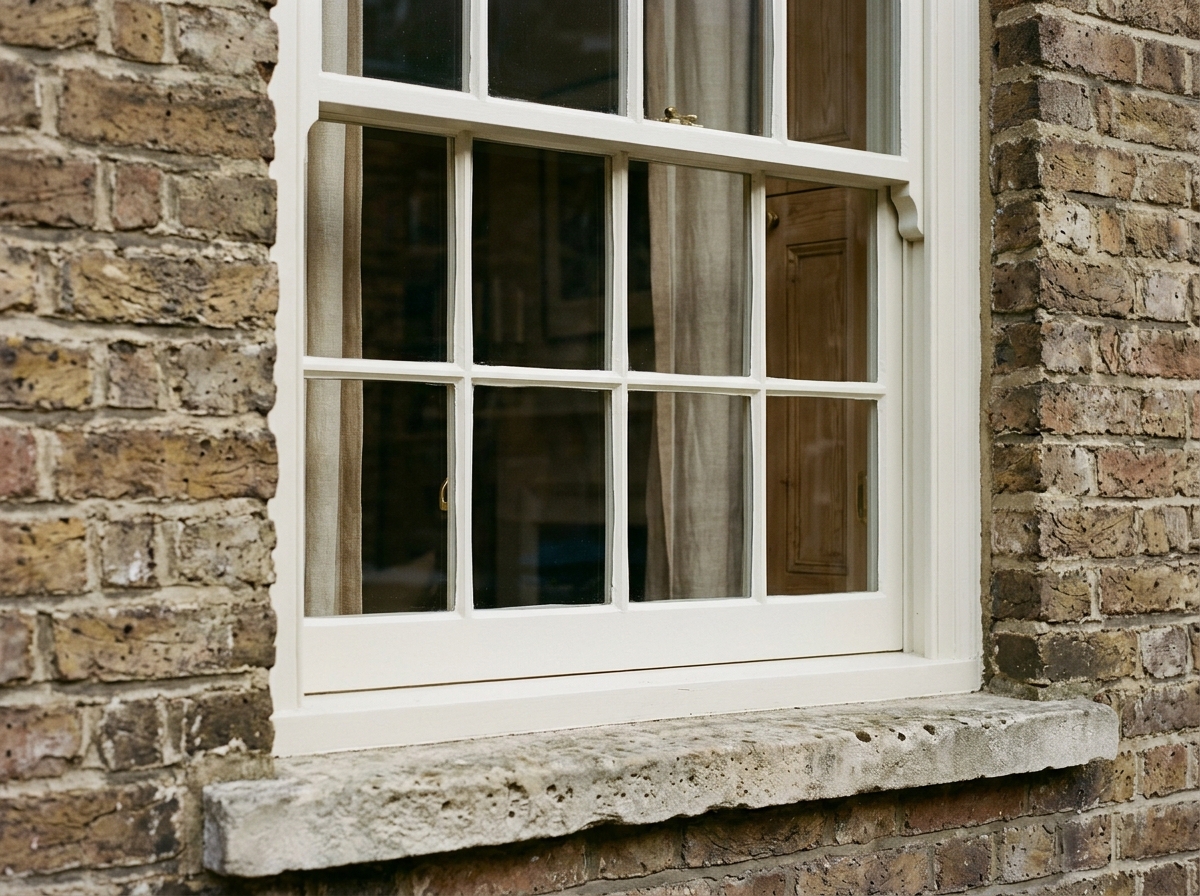
Traditional Timber Sash Windows
Vertical sliding box sashes with cast-iron or lead counterweights. Engineered for 5.5mm or 7mm slim sightlines concealed behind authentic timber rebate shoulders without altering original moulding profiles.
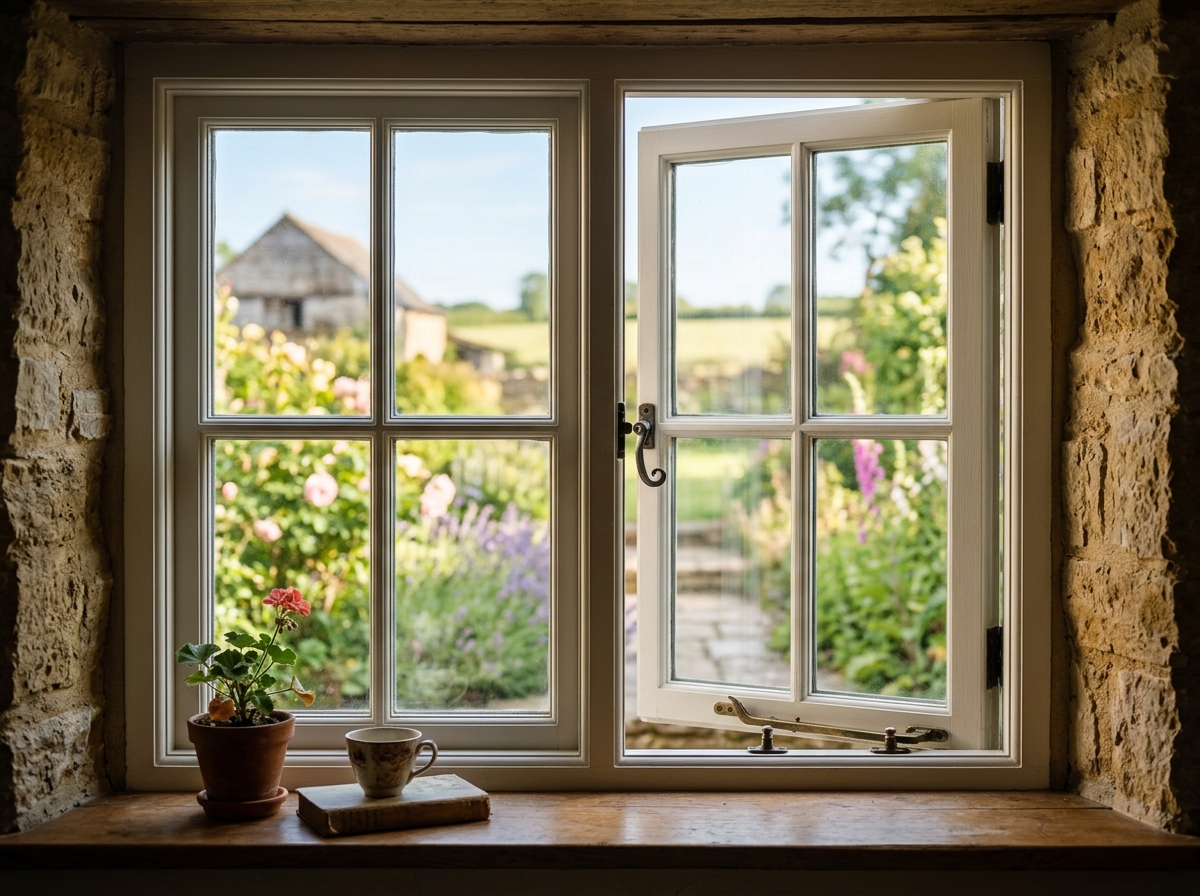
Historic Flush Timber Casements
Hinged timber casements with solid brass cockspur fittings. Slim sealed units fit into shallow frames while preventing hinge drop and preserving authentic interior daylight sightlines.
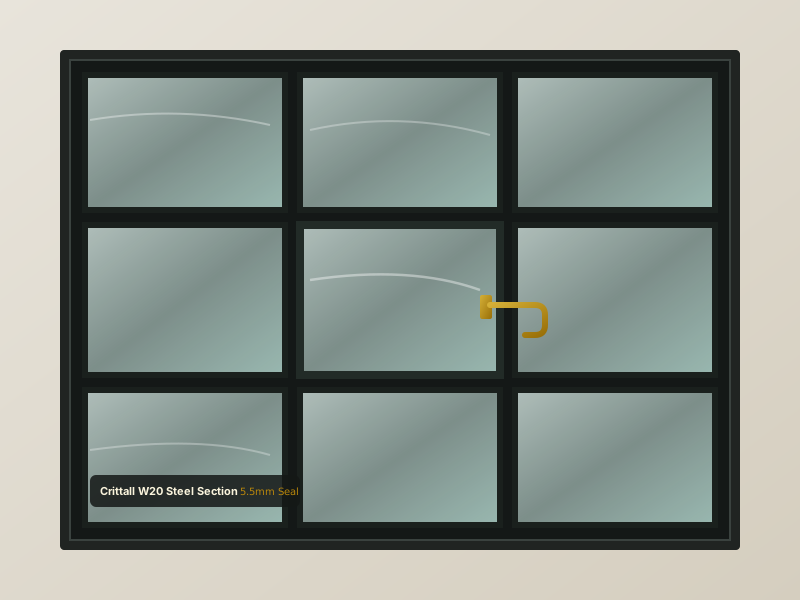
Metal & Crittall-Style Windows
Slender hot-rolled steel universal profiles (W20 / W40). Ultra-shallow 6–8mm metal rebates require 5.5mm perimeter warm-edge sightlines bedded in approved elastomeric compounds.
The 4-Stage Conservation Hierarchy
Conservation officers evaluate glazing interventions under the Planning (Listed Buildings and Conservation Areas) Act 1990 according to a strict preservation priority order:
Draught-proofing, perimeter brush pile, and timber splice repairs preserving original crown or cylinder glass.
Optically discrete, 100% reversible thermal and acoustic defense; required on Grade I and Grade II* buildings.
Where historic glass is already lost to modern float, rebates allow 15–18mm depth, and astragals permit slim units.
New purpose-built reproduction sashes with factory-milled 16mm rebates hung within original historic box frames.